
Seamless additions
done right
Room additions and home extensions are among the most complex projects in residential construction — we have the experience to get them right.
Tying a new addition to an existing structure requires precision at every step — matching rooflines, integrating existing mechanicals, and ensuring the new space is thermally and structurally continuous with what's already there. Rushed additions show. Well-built additions disappear into the home.
We handle everything from sunrooms and garage conversions to full two-story additions. Design coordination, permits, and construction all under one contract.
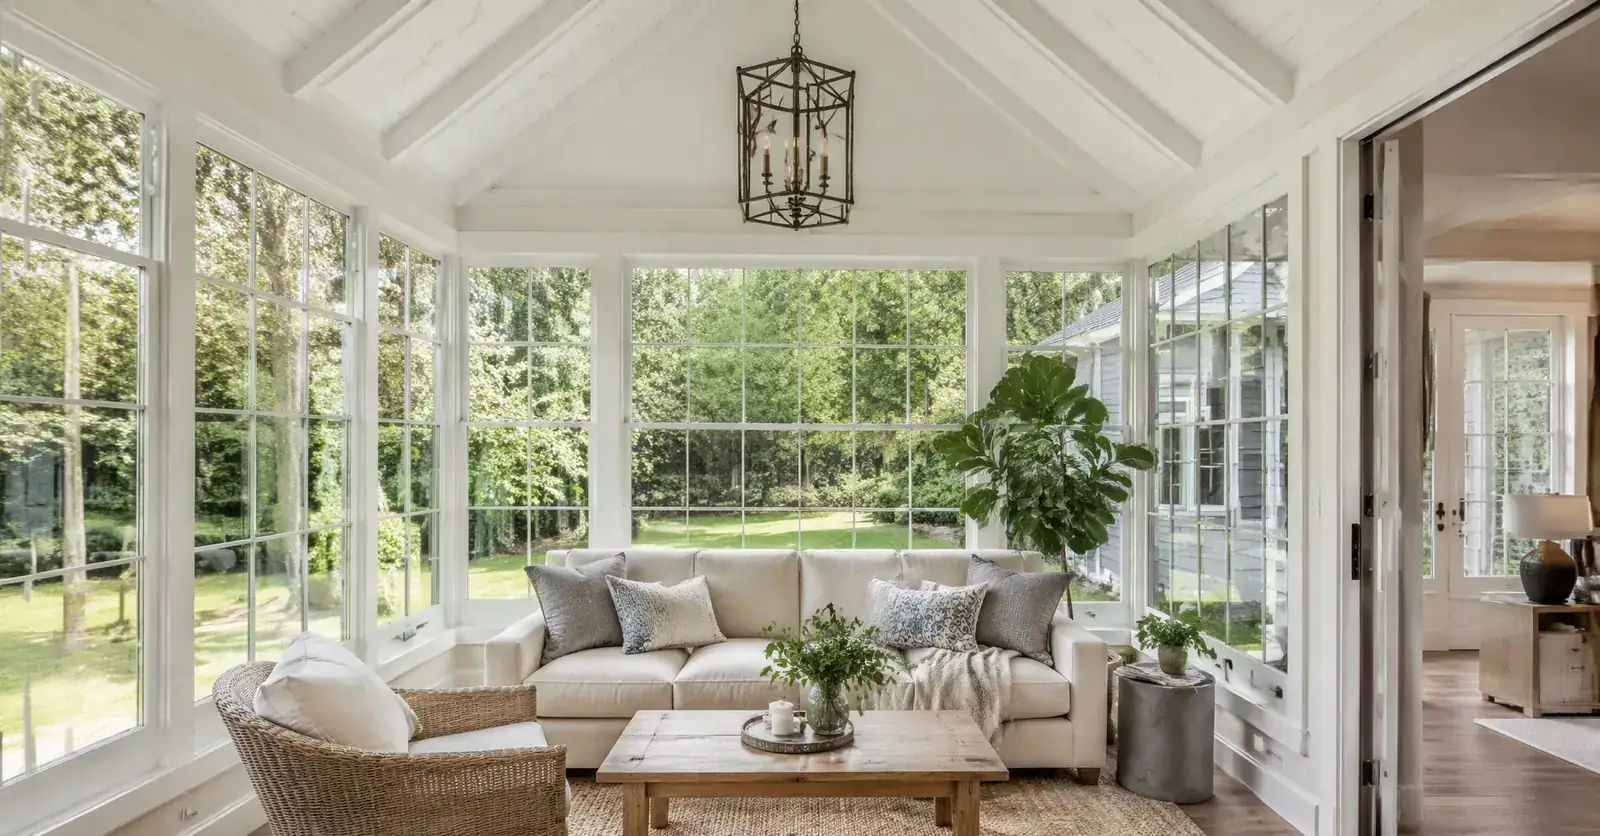
Every additions project,
start to finish
Architectural coordination
Included as standard on every additions project we take on.
Permit filing
Included as standard on every additions project we take on.
Structural engineering
Included as standard on every additions project we take on.
All trades managed
Included as standard on every additions project we take on.
Seamless match to existing
Included as standard on every additions project we take on.
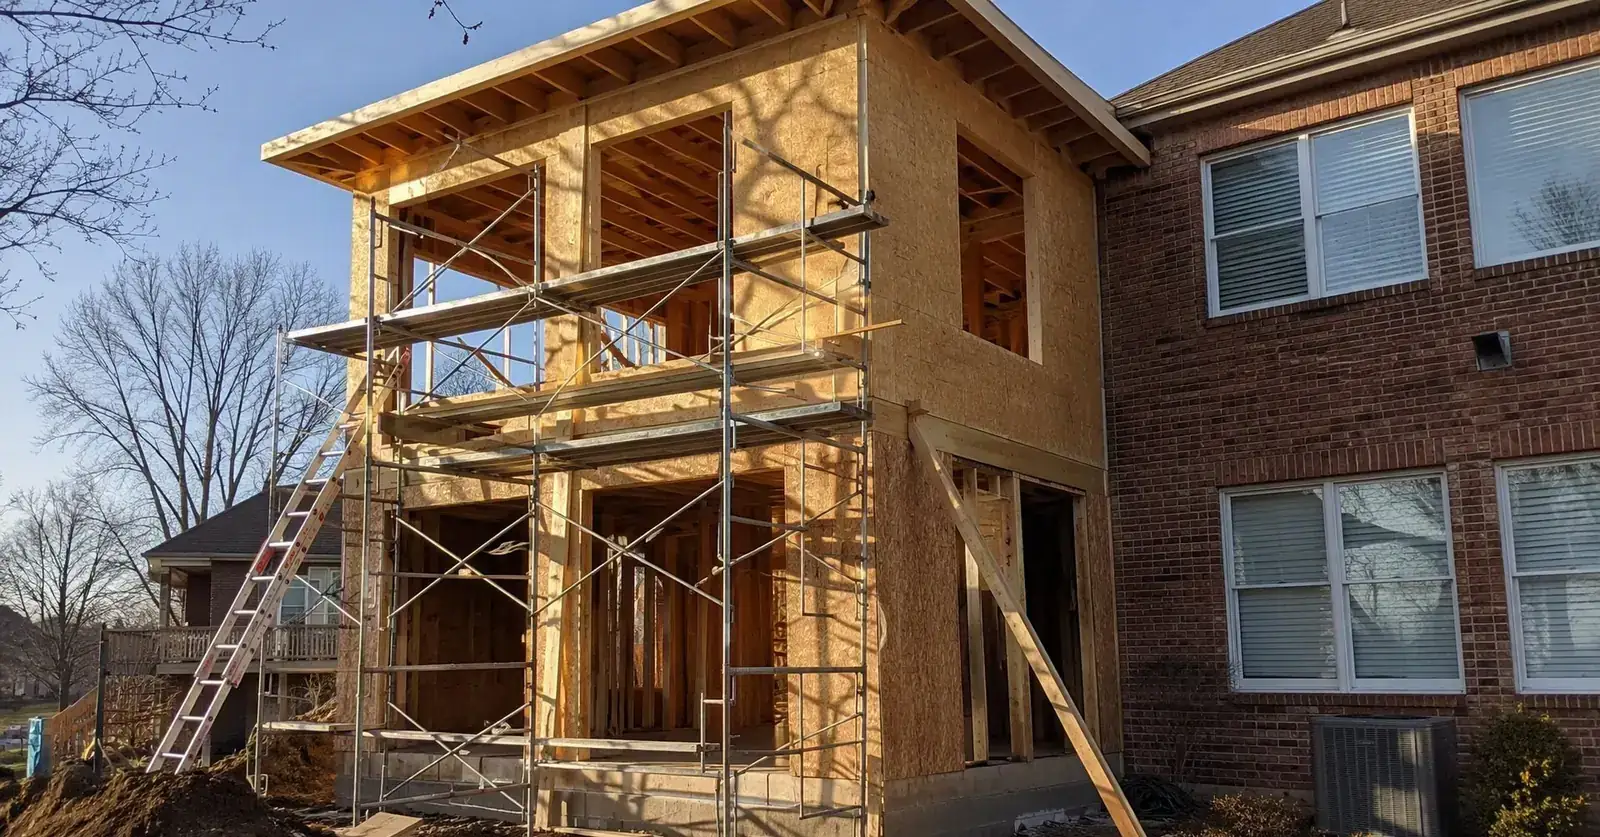
One contractor.
One point of accountability.
We handle everything from sunrooms and garage conversions to full two-story additions. Design coordination, permits, and construction all under one contract.
Additions —
answered straight
Yes — that is the craft of a good addition. We match rooflines, siding, windows, and interior finishes so the new space disappears into the original structure.
Most additions require stamped drawings for permits. We coordinate the architectural and structural engineering work as part of our service.
A single-room addition typically runs 8–14 weeks; second-story additions longer. You get a written schedule before work begins.
Ready to talk
additions?
Get a free, no-obligation estimate today.